
New Construction - Primary on Main



Address
1 Jennifer Lane, Milton, NY
Price
$ 719,000
Property Attributes
- MLS#202615488
- TypeSingle Family
- Listing Status Pending
- CountySaratoga
- CityMilton
- NeighborhoodIron Springs
- Zip12020
- StyleColonial, Custom
- Price$ 719,000
- Bedrooms3
- Full Bathrooms2
- Half Bathrooms1
- Sqr Footage2088
- Lot Size0.52 Acres
Data Source:
Global MLS (GCAR)
Property Description
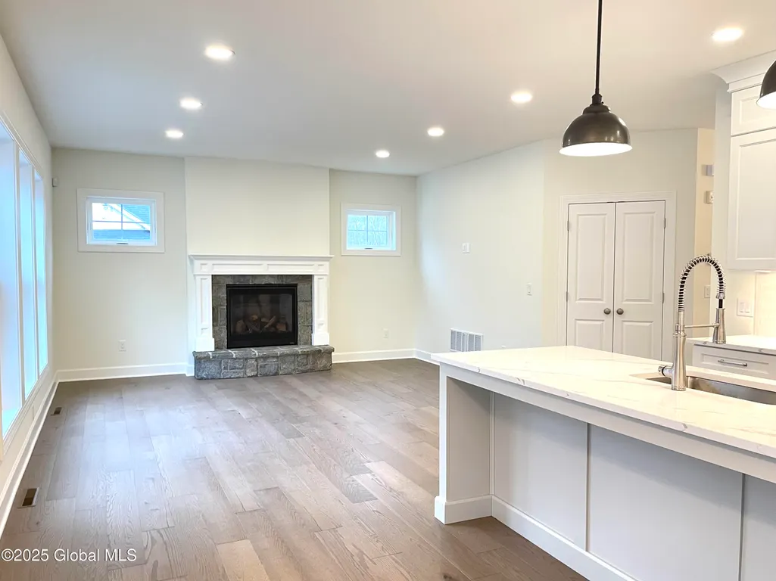
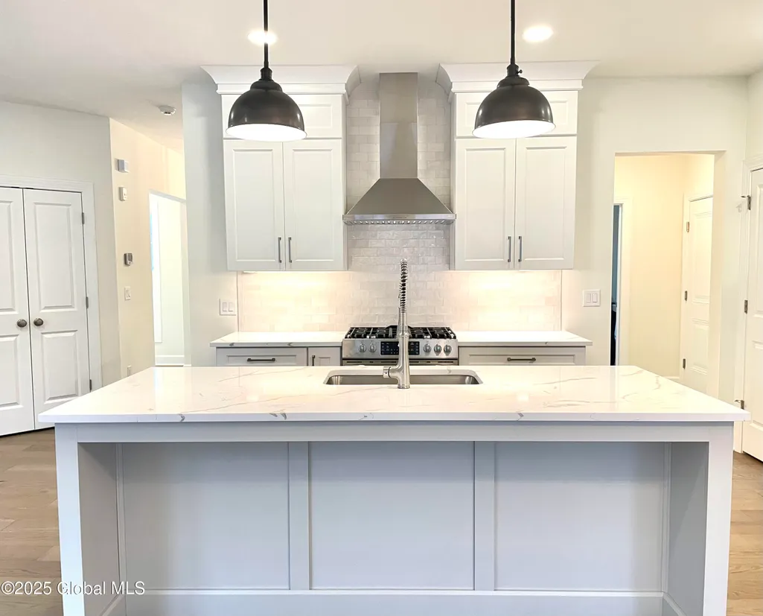
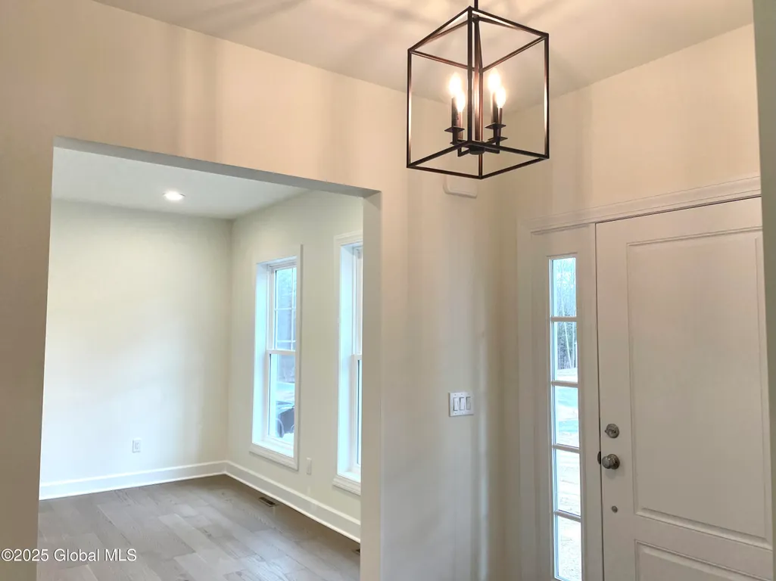
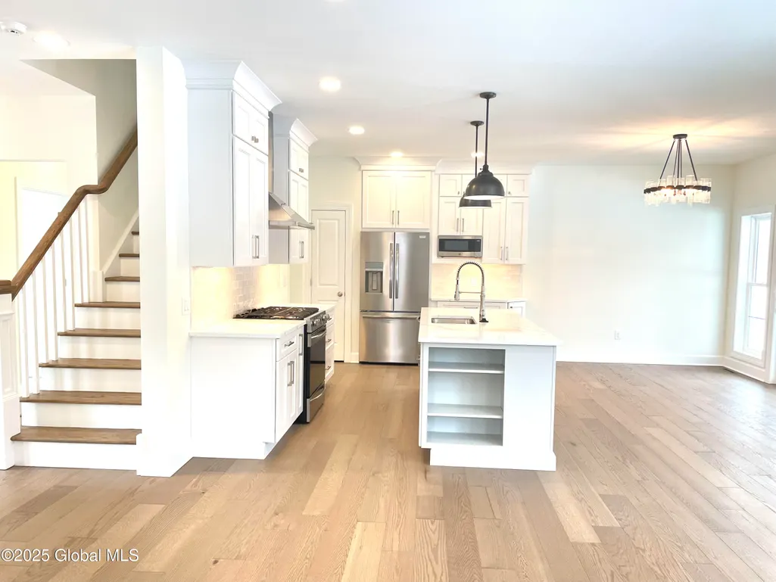
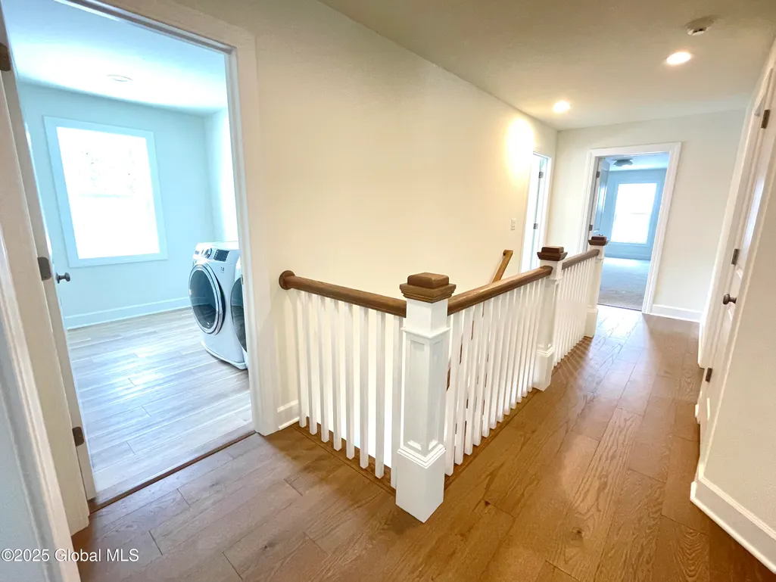
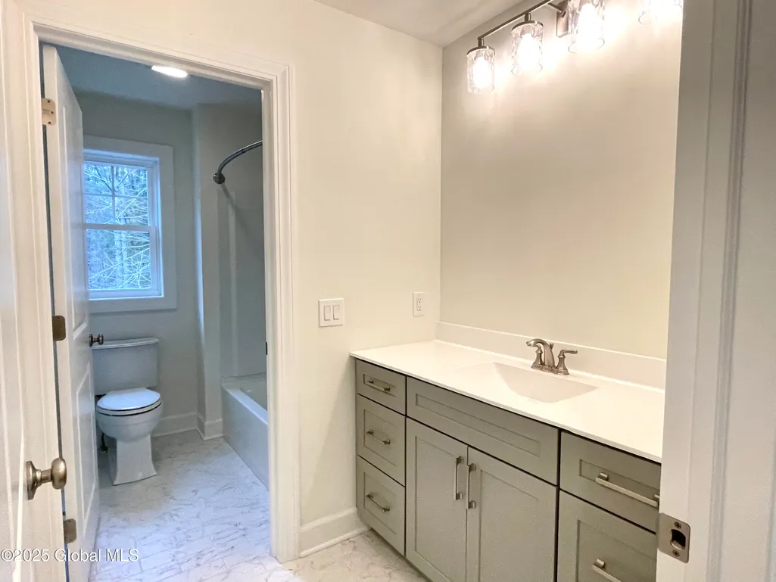
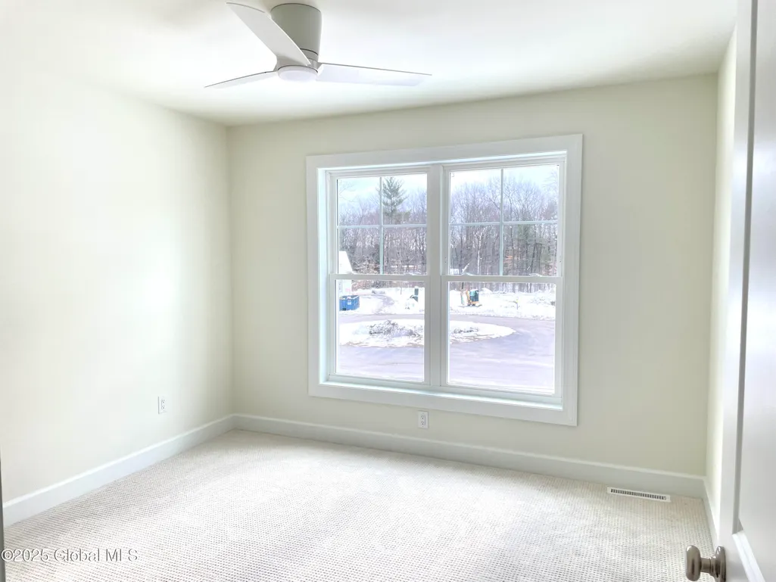
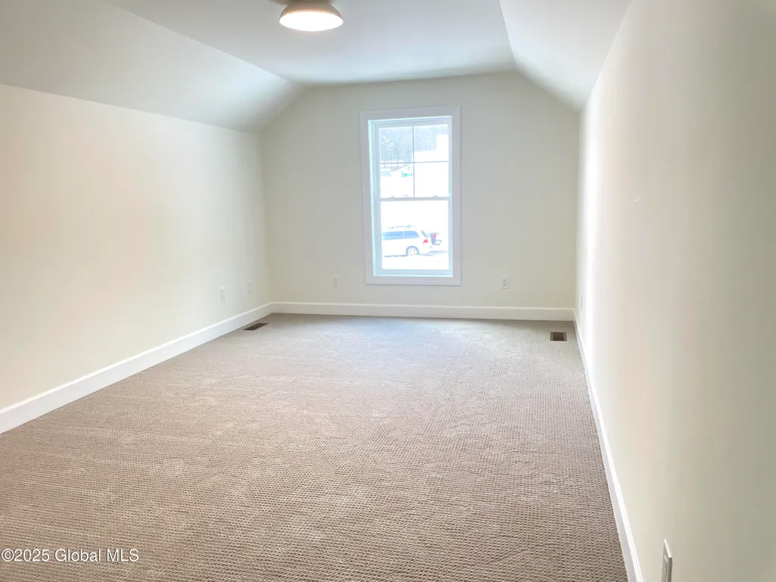
Trojanski Custom Builders proudly presents Iron Spring Estates! $10,000 Incentive!!! The Polaris features an open floor plan with upscale finishes throughout, a large kitchen island, a first floor study and pantry, as well as three bedrooms and laundry room upstairs, and the option to finish the bonus room if you choose to. Pride of craftsmanship by an Award Winning Builder will be yours, at Iron Spring Estates! To Be Built Condition. Photos are from previously built homes and examples of builder's work. An agent is part owner and related to builder.
| Price History | |
|---|---|
| 4/21/2026 | Listed $719,000 |
General Features
| Sewer | Public Sewer |
|---|---|
| Heating | Forced Air,Natural Gas |
| Cooling | Central Air |
| Utilities | Underground Utilities |
| Roof | Shingle,Asphalt |
| Appliances | Dishwasher,Disposal,Gas Water Heater,Microwave,Oven,Range |
| Garage Spaces | 2 |
| Patio/Porch Features | Front Porch |
| Architectural Style | Colonial,Custom |
| Security Features | Prewired |
| Construction Materials | Vinyl Siding |
| Electric | Underground |
| Property Subtype | Single Family Residence |
| County | Saratoga |
| New Construction | true |
| Property Type | Residential |
| HOA | false |
| Attached Garage | true |
| Subdivision Name | Iron Springs |
| Garage Y/N | true |
| Total Rooms | 13 |
| Full Baths | 2 |
| Status | Pending |
| Buyer Financing | Cash |
| Directions | Rowland Street to Jennifer Lane |
| High School | Ballston Spa |
| City | Milton |
| High School District | Ballston Spa |
| Lot Size Units | Acres |
| Lot Size Square Feet | 22651.2 |
| Carport Y/N | No |
| Elementary School | Milton Terrace |
| Land Lease Y/N | No |
| Home Warranty Y/N | No |
| Lease Renewal Y/N | No |
| Additional Parcels Y/N | No |
| Lease Considered Y/N | No |
| Rent Control Y/N | No |
| Virtual Tour | https://app.doaudiotours.com/unbranded?id=20373&lang=en-US |
| Standard Status | Pending |
| MobileHomeRemainsYN | No |
| PostalCity | Ballston Spa |
Interior Features
| Interior Amenities | High Speed Internet,Solid Surface Counters,Walk-In Closet(s),Eat-in Kitchen,Kitchen Island |
|---|---|
| Basement | Full,Interior Entry,Unfinished |
| Flooring | Tile,Vinyl,Wood,Carpet,Ceramic Tile |
| Total Fireplaces | 1 |
| Fireplace Features | Gas,Living Room |
| Basement (Y/N) | No |
| Air Conditioning Y/N | true |
| Heating Y/N | true |
| Window Features | Egress Window |
| Fireplace Y/N | true |
| Above Grade Finished Area | 2088 |
| Half Baths | 1 |
| Laundry Features | Laundry Room,Upper Level |
| Total Bedrooms | 3 |
| Below Grade Finished Area Source | Plans |
| Above Grade Finished Area Source | Builder |
| Total Baths | 3 |
| Kitchen Island | True |
Exterior Features
| Exterior Amenities | Drive-Paved,Lighting |
|---|---|
| Parking Features | Off Street,Paved,Attached,Driveway |
| Lot Features | Sprinklers In Front,Sprinklers In Rear,Corner Lot,Landscaped |
| Water Source | Public |
| Total Parking | 4 |
| Lot Size Area | 0.52 |
| Foundation Details | Concrete Perimeter |
| Spa | No |
| Lot Dimensions | .52 acre |
| BuyerOfficeFax | 518-514-1499 |
| Lot Size Acres | 0.52 |
| Waterfront Y/N | false |
| Door Features | ENERGY STAR Qualified Doors,Sliding Doors |
| Builder Model | Polaris |
| Crops Included Y/N | No |
| Horse Y/N | No |
| Irrigation Water Rights Y/N | No |
Amenities
- Foreclosure
- Views
- Short Sale
- New Construction
- Adult 55+
- Lease To Own
- No HOA Fees
- Furnished
- Primary On Main
- Air Conditioning
- Seller Finance
- Green
- Fixer Upper
- Horse
- Golf
- Fireplace
- Deck
- Garage
- Basement
- Pool
Property vs Single Family Average in 12020
Price
 ©2019 Global Multiple Listing Service, Inc. The data relating to real estate on this website comes in part from the Internet Data Exchange program of the GMLS. All information is deemed reliable but not guaranteed and should be independently verified. All properties subject to prior sale, change, or withdrawal. Neither listing broker(s), GMLS shall be responsible for any typographical errors, misinformation, or misprints, and shall be held totally harmless from any damages arising from reliance
