

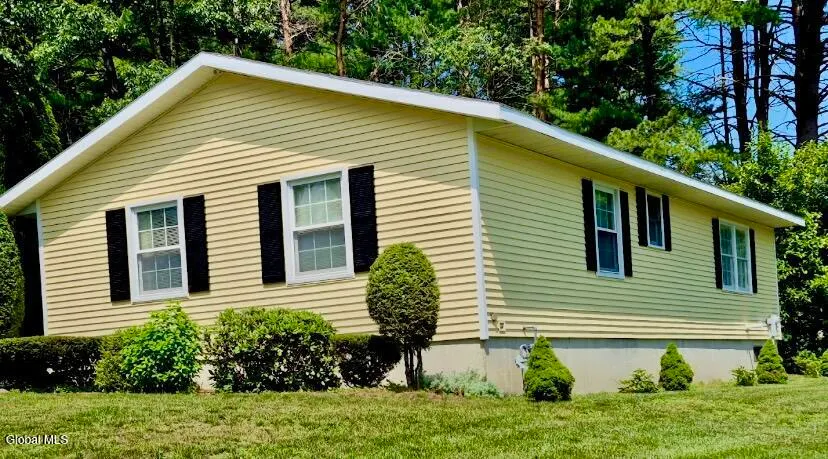
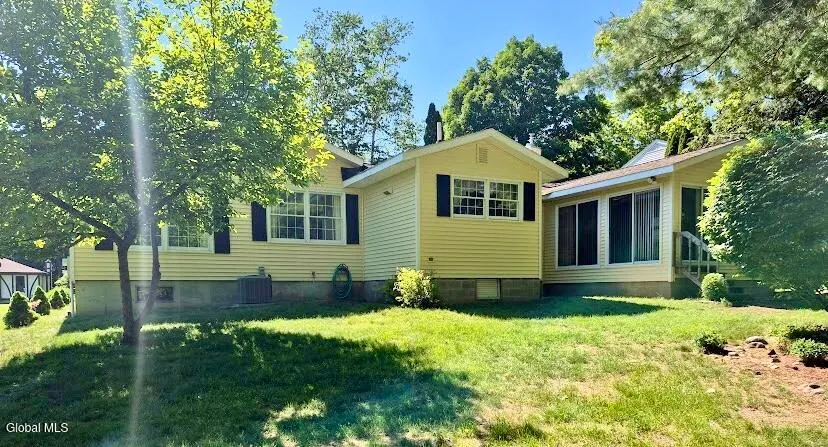
Address
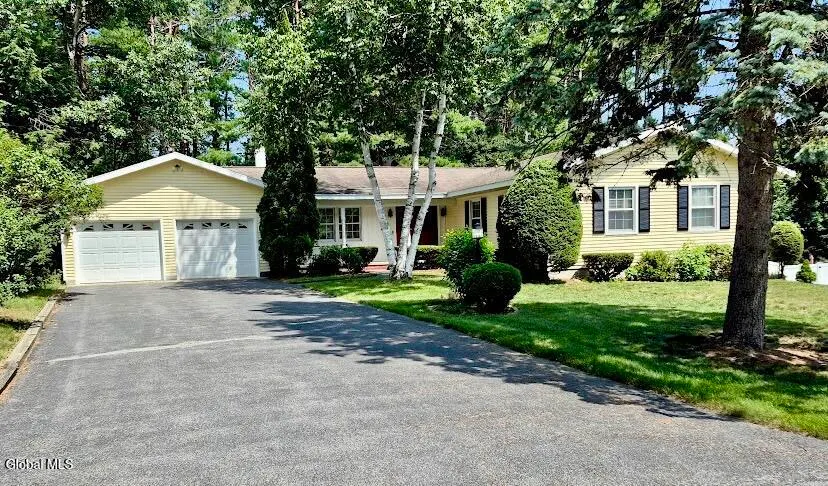
10 Helen Drive, Queensbury, NY
Price
$ 429,000
Property Attributes
- MLS#202622565
- TypeSingle Family
- Listing Status Pending
- CountyWarren
- CityQueensbury
- NeighborhoodEvergreen Estates
- Zip12804
- StyleRanch
- Year Built1978
- Taxes$ 5506
- Price$ 429,000
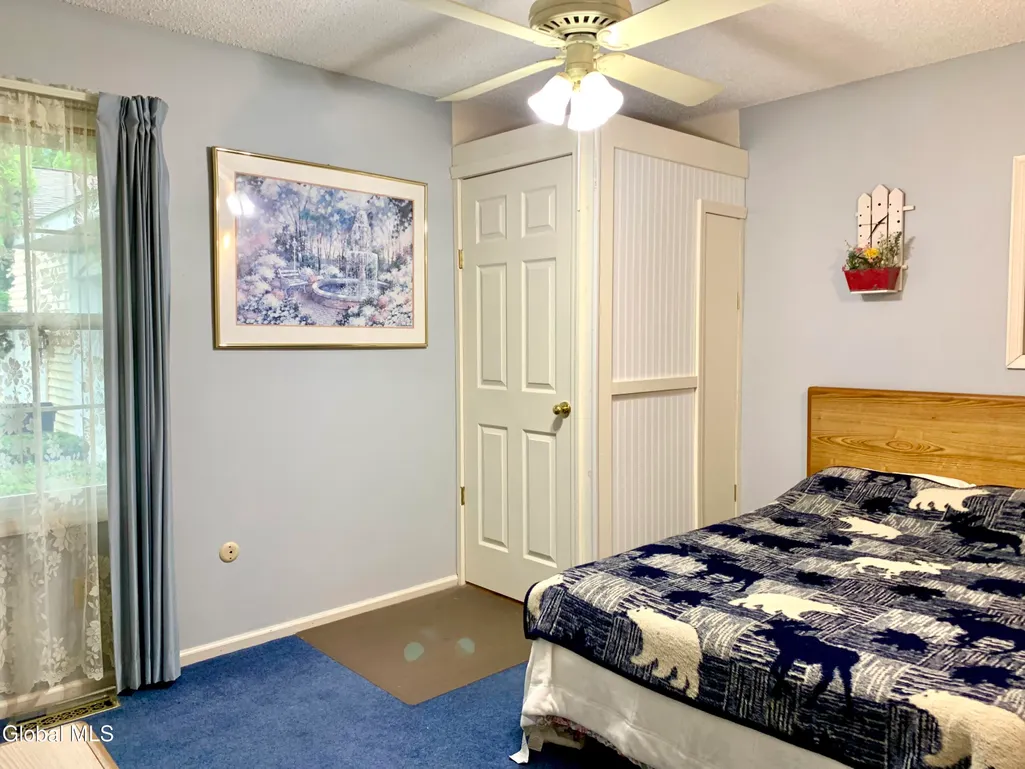
- Bedrooms3
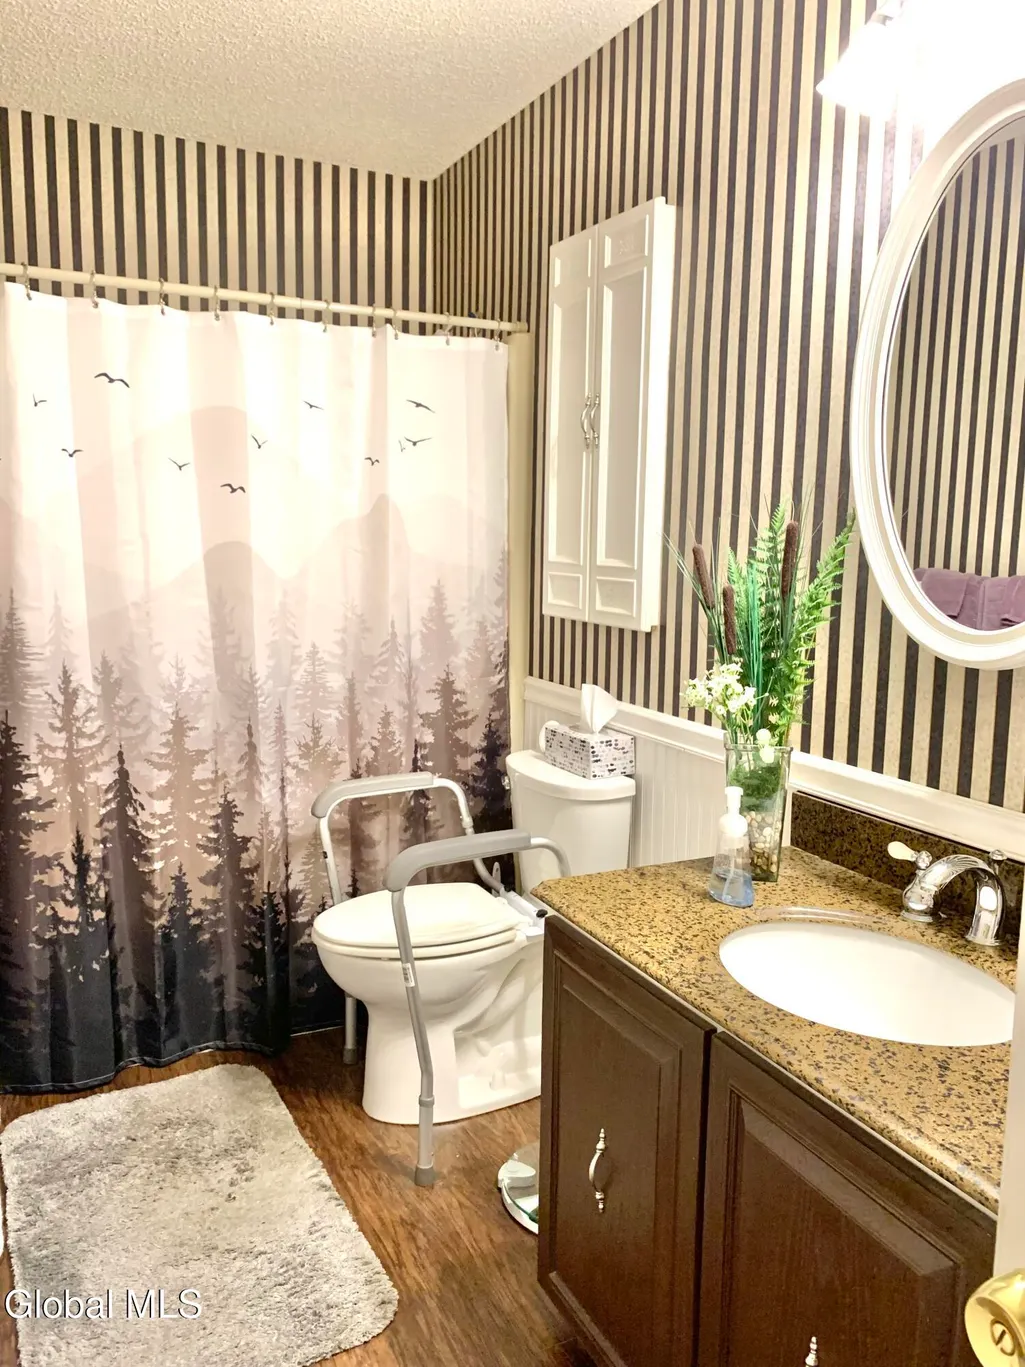
- Full Bathrooms2
- Half Bathrooms0
- Sqr Footage2060
- Lot Size0.38 Acres
Data Source:
Global MLS (GCAR)
Property Description
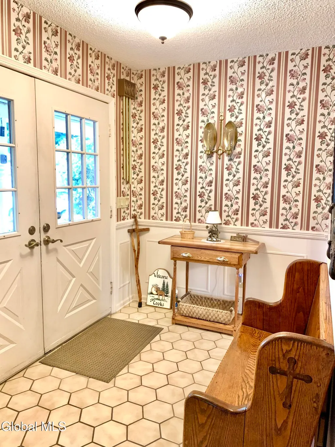
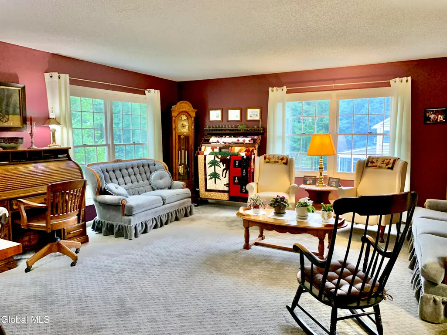
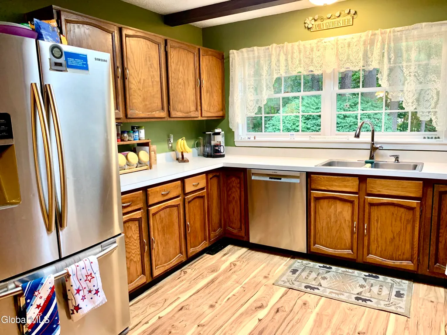
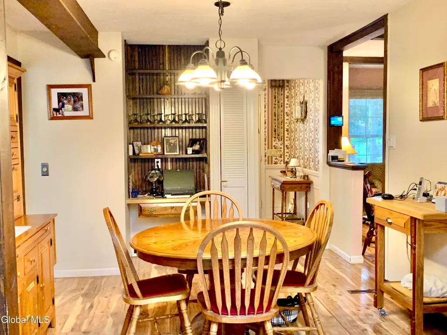
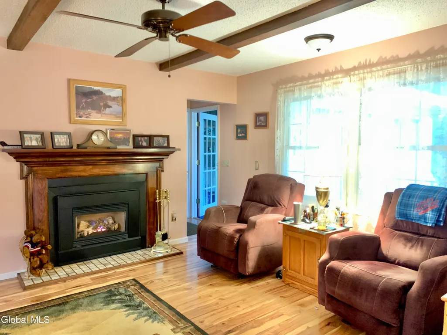
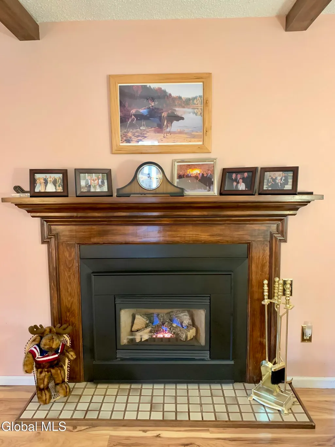
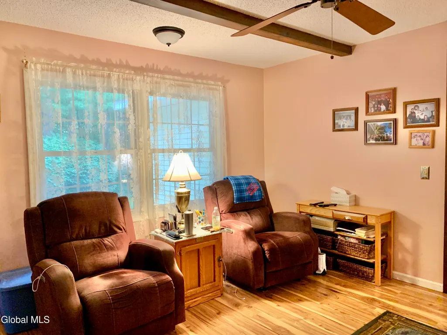
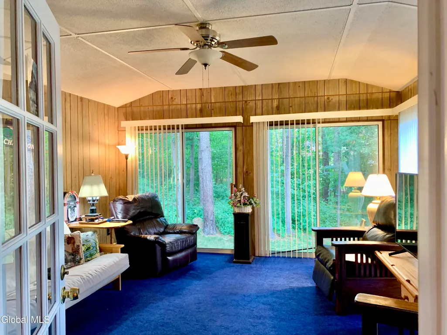
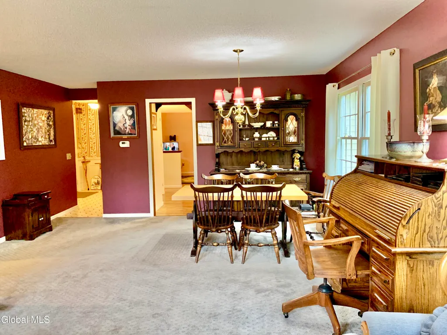
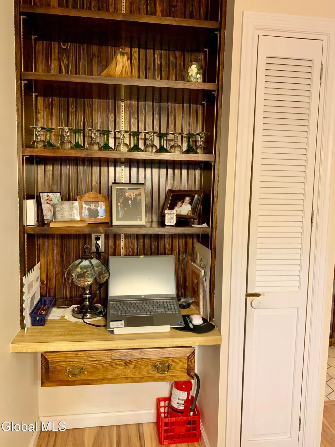
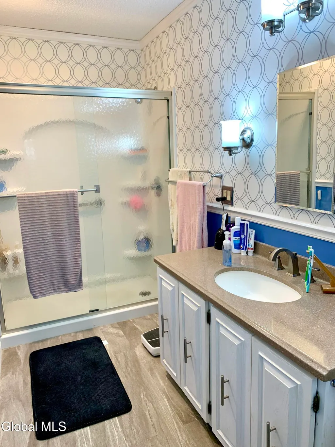
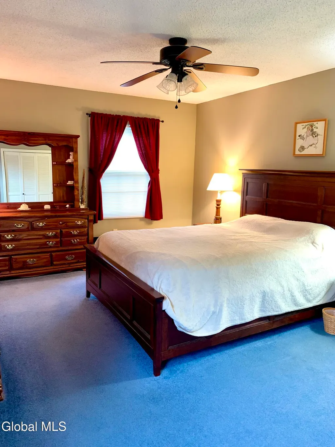
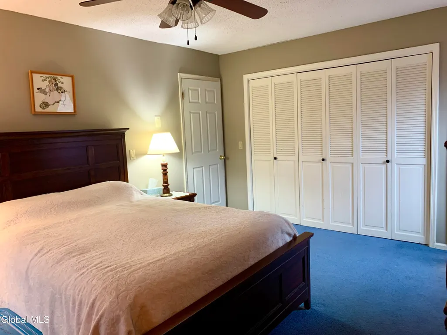
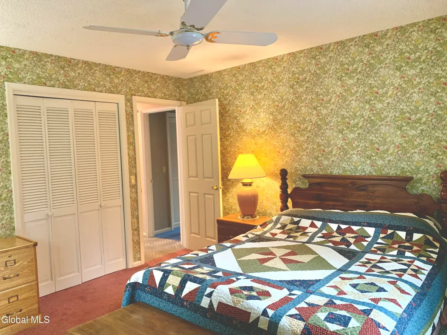
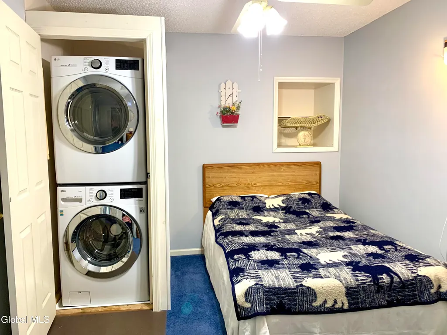
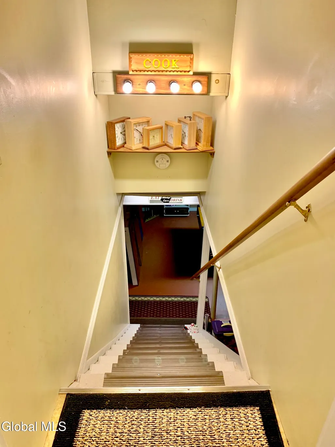
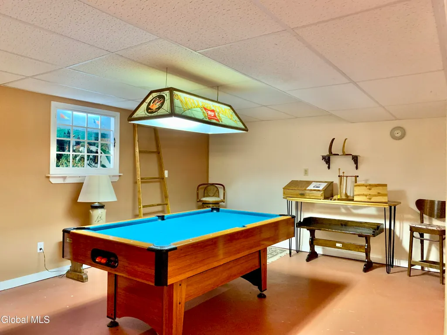
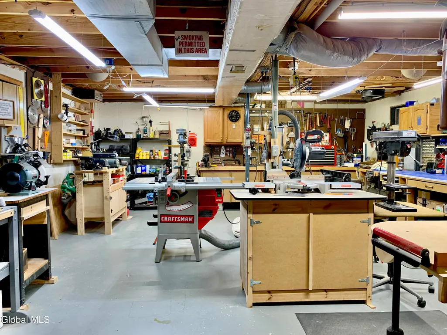
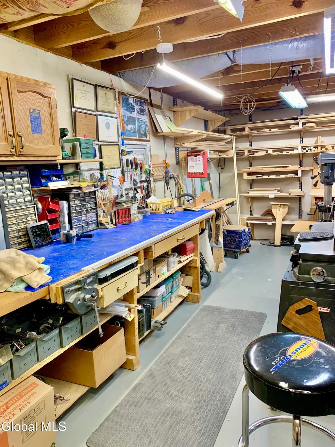
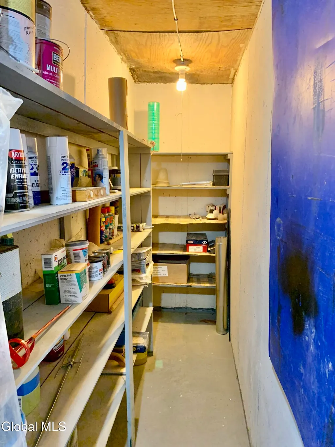
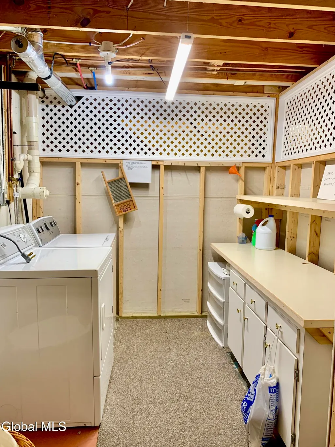
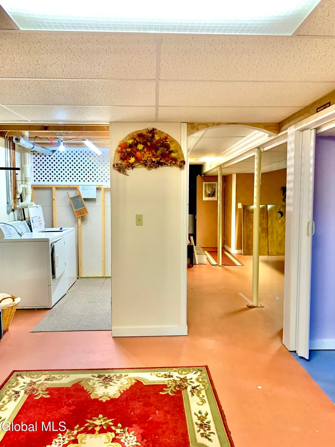
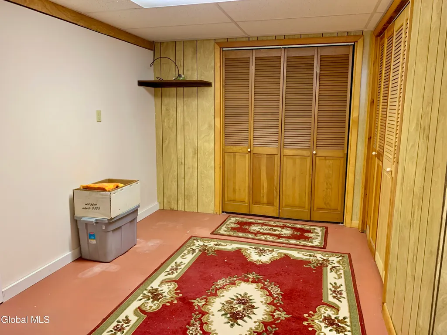
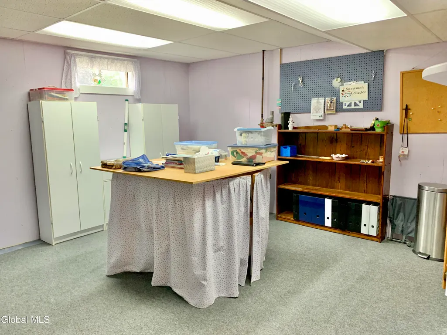
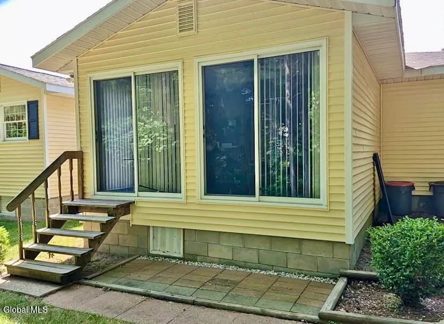
Spacious ranch offering room for everyone! Enjoy the ease of one-level living with a large formal living room and dining area, an efficient U-shaped kitchen featuring a pantry with pull-out drawers, gas stove, and bright skylight. The breakfast table area includes a built-in desk, while the cozy family room offers a convenient gas fireplace. A versatile 3-season sunroom w sliders to the back yard, provide endless possibilities. The partially finished basement includes a pool table, woodworking workshop, plus a second washer and dryer on main floor (is removable). With solid bones and located in a desirable neighborhood, this home is ready for your personal cosmetic updates--an excellent opportunity to build equity and make it truly your own. Just a few short minutes to School, I87, Lake George & Saratoga.
| Price History | |
|---|---|
| 7/24/2026 | Listed $429,000 |
General Features
| Sewer | Septic Tank |
|---|---|
| Heating | Baseboard,Electric,Forced Air,Natural Gas |
| Cooling | Central Air |
| Possession | At Closing |
| Roof | Shingle |
| Appliances | Dishwasher,Dryer,Range,Refrigerator,Washer,Washer/Dryer |
| Garage Spaces | 2 |
| Patio/Porch Features | Front Porch |
| Architectural Style | Ranch |
| Construction Materials | Vinyl Siding |
| Year Built | 1978 |
| Electric | 200+ Amp Service,Circuit Breakers |
| Property Subtype | Single Family Residence |
| Ownership | Family Trust |
| County | Warren |
| New Construction | false |
| Property Type | Residential |
| HOA | false |
| Attached Garage | true |
| Subdivision Name | Evergreen Estates |
| Garage Y/N | No |
| Total Rooms | 9 |
| Full Baths | 2 |
| Status | Pending |
| Buyer Financing | Cash |
| Directions | West off Exit 19, take left on Midnight Dr, cross over Dixon Rd, left into Evergreen Estates Subdivision, take right on Heinrick Dr, left on Helen Dr, and house is on the left. |
| High School | Queensbury Senior |
| City | Queensbury |
| High School District | Queensbury |
| Lot Size Units | Acres |
| Lot Size Square Feet | 16552.8 |
| Carport Y/N | No |
| Elementary School | Queensbury |
| Land Lease Y/N | false |
| Tax Annual Amount | 5506 |
| Home Warranty Y/N | No |
| Lease Renewal Y/N | No |
| Additional Parcels Y/N | No |
| Concessions | No |
| Lease Considered Y/N | No |
| Rent Control Y/N | No |
| Standard Status | Pending |
| Tax Lot | 15.000 |
| MobileHomeRemainsYN | No |
| PostalCity | Queensbury |
Interior Features
| Basement | Finished,Partial |
|---|---|
| Flooring | Carpet,Ceramic Tile,Laminate,Linoleum |
| Total Fireplaces | 1 |
| Fireplace Features | Family Room |
| Basement (Y/N) | No |
| Air Conditioning Y/N | true |
| Heating Y/N | true |
| Window Features | Skylight(s) |
| Fireplace Y/N | true |
| Above Grade Finished Area | 2060 |
| Laundry Features | In Basement,Main Level |
| Total Bedrooms | 3 |
| Below Grade Finished Area | 1500 |
| Below Grade Finished Area Source | See Remarks |
| Above Grade Finished Area Source | Public Records |
| Total Baths | 2 |
Exterior Features
| Exterior Amenities | Drive-Paved |
|---|---|
| Parking Features | Workshop in Garage,Paved,Attached,Garage Door Opener |
| Water Source | Public |
| Total Parking | 4 |
| Lot Size Area | 0.38 |
| Foundation Details | Block |
| Spa | No |
| Lot Dimensions | 100 x 165 |
| BuyerOfficeFax | 518-584-2107 |
| Lot Size Acres | 0.38 |
| Waterfront Y/N | false |
| Door Features | French Doors,Sliding Doors |
| Crops Included Y/N | No |
| Horse Y/N | No |
| Irrigation Water Rights Y/N | No |
Amenities
- Foreclosure
- Views
- Short Sale
- New Construction
- Adult 55+
- Lease To Own
- No HOA Fees
- Furnished
- Primary On Main
- Air Conditioning
- Seller Finance
- Green
- Fixer Upper
- Horse
- Golf
- Fireplace
- Deck
- Garage
- Basement
- Pool
Property vs Single Family Average in 12804
Price
Taxes
Year Built
 ©2019 Global Multiple Listing Service, Inc. The data relating to real estate on this website comes in part from the Internet Data Exchange program of the GMLS. All information is deemed reliable but not guaranteed and should be independently verified. All properties subject to prior sale, change, or withdrawal. Neither listing broker(s), GMLS shall be responsible for any typographical errors, misinformation, or misprints, and shall be held totally harmless from any damages arising from reliance
